Save
Ask
Tour
Hide
Share
$248,000
New Listing

16970 SE 94TH SUNNYBROOK CIRCLE
THE VILLAGES, FL 32162

For Sale|Single Family Residence|Active
2
Beds
2
Total Baths
2
Full Baths
1,198
SqFt
$207
/SqFt
2002
Built
Subdivision:
VILLAS/SUNNYSIDE
County:
Marion

Due to the health concerns created by Coronavirus we are offering personal 1-1 online video walkthough tours where possible.
Call Now: 1-(352) 427-2907
Is this the listing for you? We can help make it yours.
1-(352) 427-2907
16970 SE 94TH SUNNYBROOK CIRCLE16970 SE 94TH SUNNYBROOK CIRCLE16970 SE 94TH SUNNYBROOK CIRCLE16970 SE 94TH SUNNYBROOK CIRCLE
Save
Ask
Tour
Hide
Share

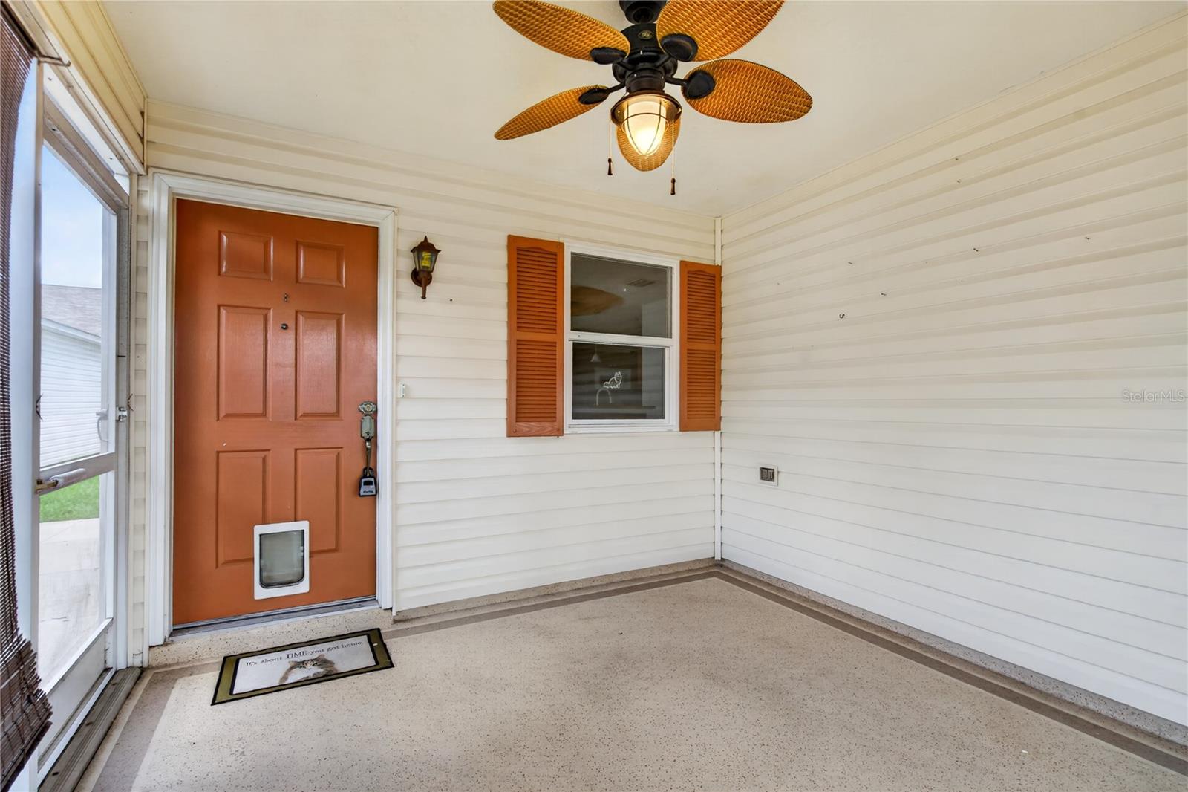
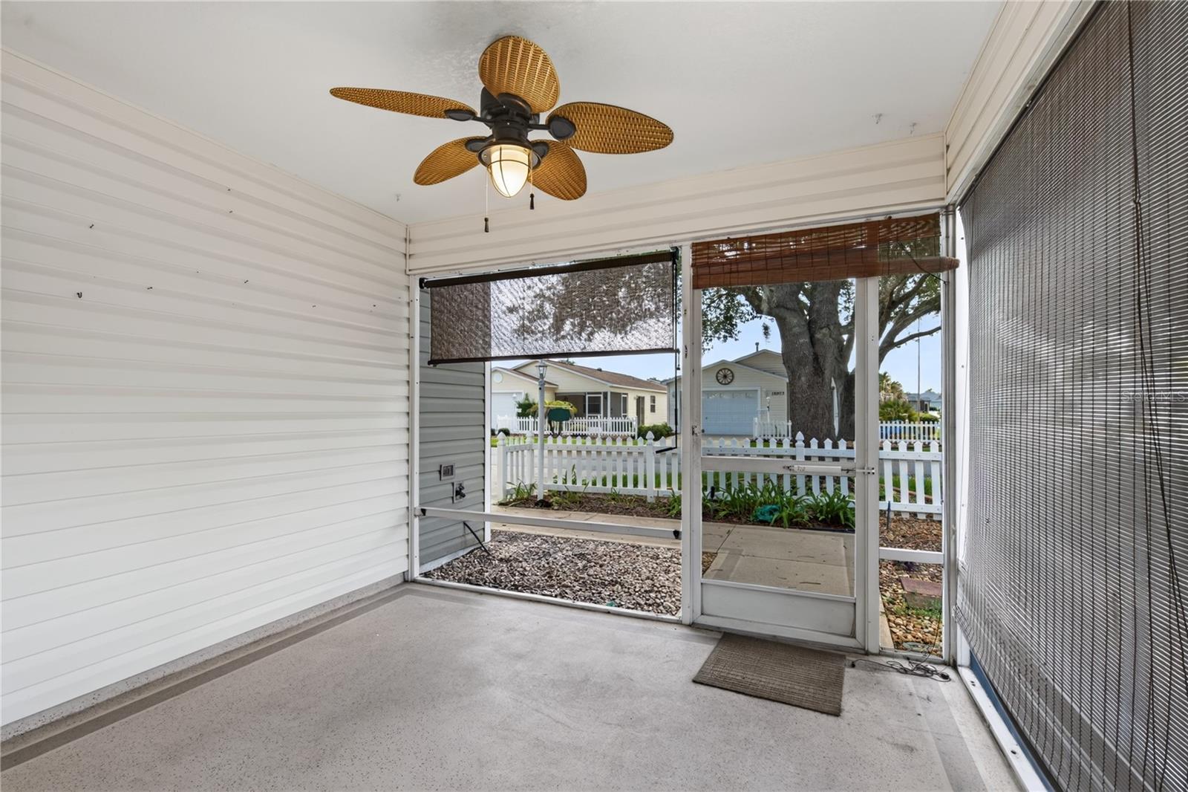
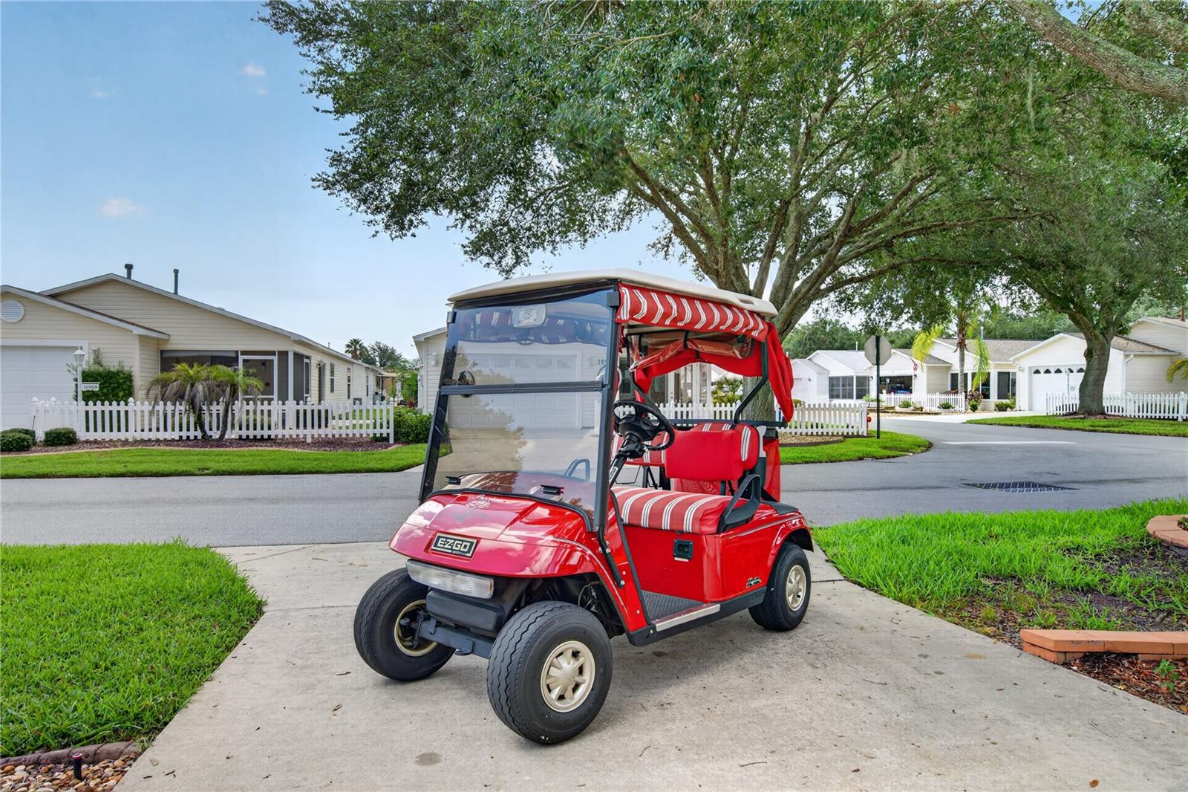
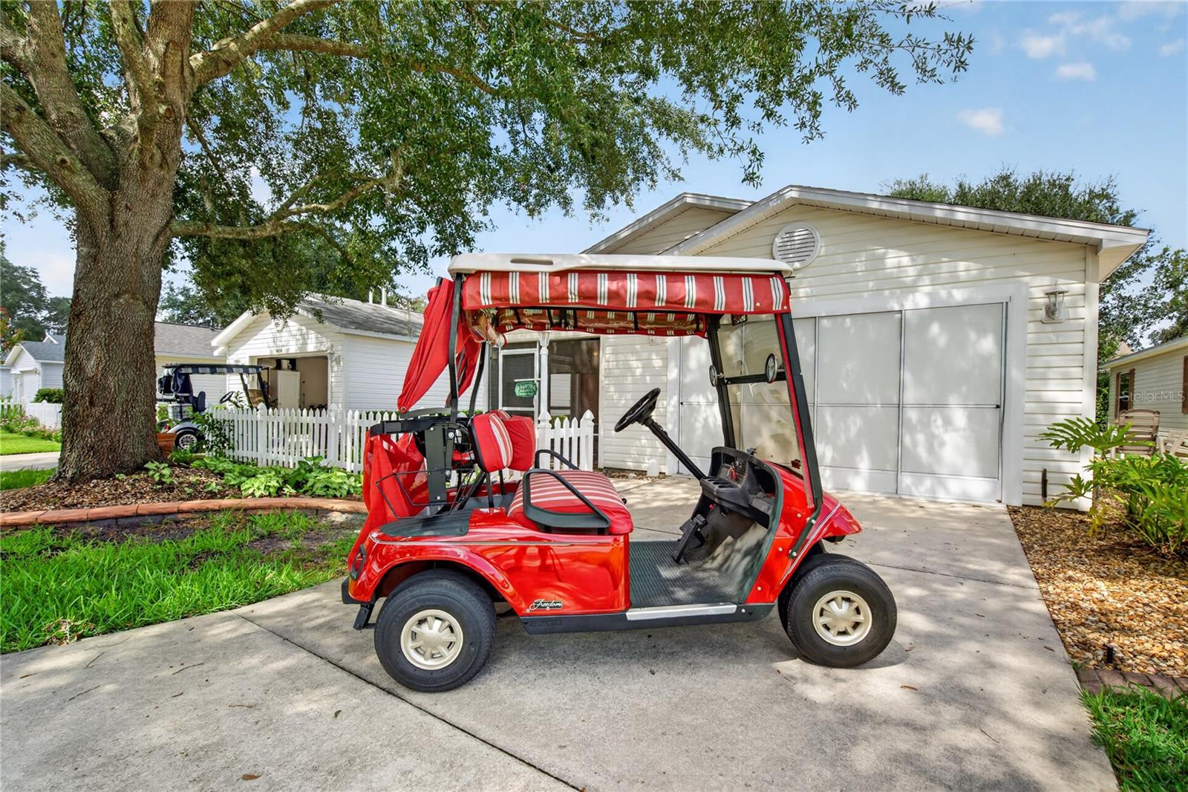
2BR/2BA Villa in The Villages: GOLF CART INCLUDED! Welcome to 16970 SE 94th Sunnybrook Circle, a charming villa in the sought-after Sunnyside Villas neighborhood of The Villages, Villages of Marion. This move-in-ready home pairs low-maintenance living with true Villages lifestyle access, golf, dining, entertainment, and community amenities all just a cart ride away. Speaking of carts: did I mention this sale includes the golf cart, so you can start living the lifestyle from day one. Inside, you'll find a comfortable open layout with two bedrooms and two full baths, ideal for full-time living or a seasonal retreat. Enjoy Florida living year round on both a screened front entry porch and a private patio on the side yard. Perfect for morning coffee or evening relaxation. A dedicated laundry room and walk-in closet storage add everyday convenience. Tucked on a quiet street with the friendly charm The Villages is known for, this home offers an affordable entry point into one of Florida's most active 55+ communities, without the premium price tag of the newer sections. Golf cart paths, resort-style amenities, and a vibrant social calendar are all part of daily life here. Roof 2019. HVAC 2021. LESS than $850 remaining on the bond.

Save
Ask
Tour
Hide
Share
Listing Snapshot
Price 
$248,000
Days On Site 
0 Days
Bedrooms 
2
Inside Area (SqFt) 
1,198 sqft
Total Baths 
2
Full Baths 
2
Partial Baths 
N/A
Lot Size 
0.08 Acres
Year Built 
2002
MLS® Number 
OM729774
Status 
Active
Property Tax 
$2,486.81
HOA/Condo/Coop Fees 
N/A
Sq Ft Source 
Public Records
Friends & Family
Recent Activity
56 minutes agoListing updated with changes from the MLS®
7 hours agoListing first seen on site
General Features
Acres 
0.08
Attached Garage 
Yes
Direction Faces 
West
Foundation 
Slab
Garage 
Yes
Garage Spaces 
1
Levels 
One
Number Of Stories 
1
Parking 
Attached
Property Sub Type 
Single Family Residence
Sewer 
Public Sewer
SqFt Total 
1654
Utilities 
Electricity ConnectedSewer ConnectedWater Connected
Water Source 
None
Zoning 
PUD
Interior Features
Appliances 
DishwasherDisposalDryerMicrowaveRangeRefrigerator
Cooling 
Central Air
Furnished 
Unfurnished
Heating 
Central
Laundry Features 
Inside
Bedroom 2 
Dimensions - 10x12.6Level - First
Kitchen 
Dimensions - 10x7Level - First
Living Room 
Dimensions - 15.5x29Level - First
Master Bedroom 
Dimensions - 12.8x14.1Level - First
Save
Ask
Tour
Hide
Share
Exterior Features
Construction Details 
Vinyl SidingFrame
Roof 
Shingle
Community Features
Association Amenities 
Fitness CenterGolf CoursePoolRecreation FacilitiesShuffleboard CourtTennis Court(s)
Community Features 
GatedFitness CenterGolfParkPoolRacquetballRestaurantTennis Court(s)
Financing Terms Available 
CashConventionalFHA
HOA Fee Frequency 
Monthly
MLS Area 
32162 - Lady Lake/The Villages
Roads 
Asphalt
Senior Community 
Yes
Township 
17S
Schools
School District
Unknown
Elementary School
Stanton-Weirsdale Elem. School
Middle School
Lake Weir Middle School
High School
Belleview High School
Listing courtesy of INVICTUS REAL ESTATE LLC (352) 322-2105


Listing information is provided by Participants of the Stellar MLS. IDX information is provided exclusively for personal, non-commercial use, and may not be used for any purpose other than to identify prospective properties consumers may be interested in purchasing. Information is deemed reliable but not guaranteed. Properties displayed may be listed or sold by various participants in the MLS Copyright 2026, Stellar MLS.
Last checked: 2026-08-09 12:07 AM EDT

Neighborhood & Commute
Source: Walkscore
Save
Ask
Tour
Hide
Share